03 · Expertise
Facades
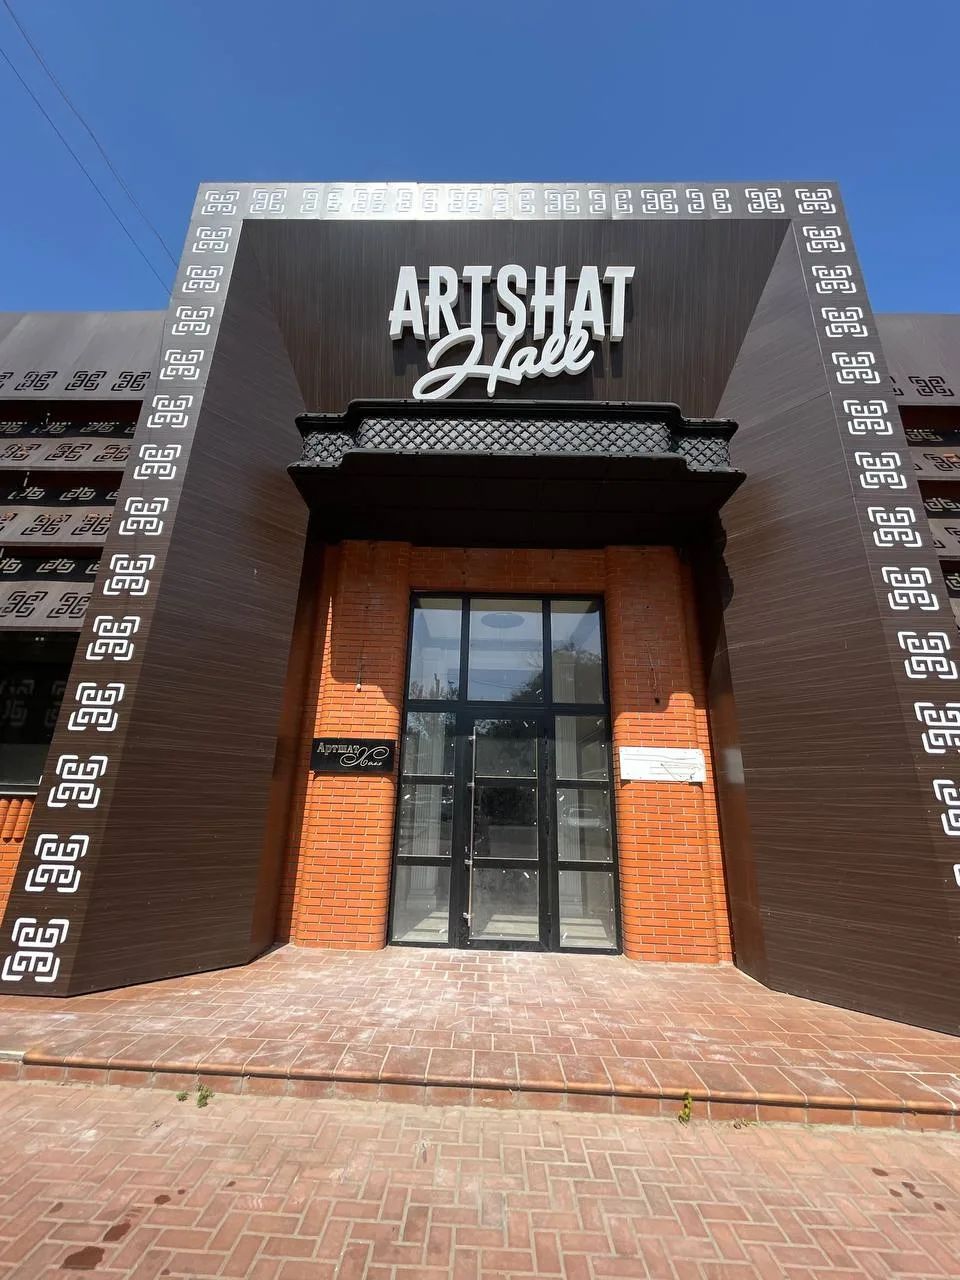
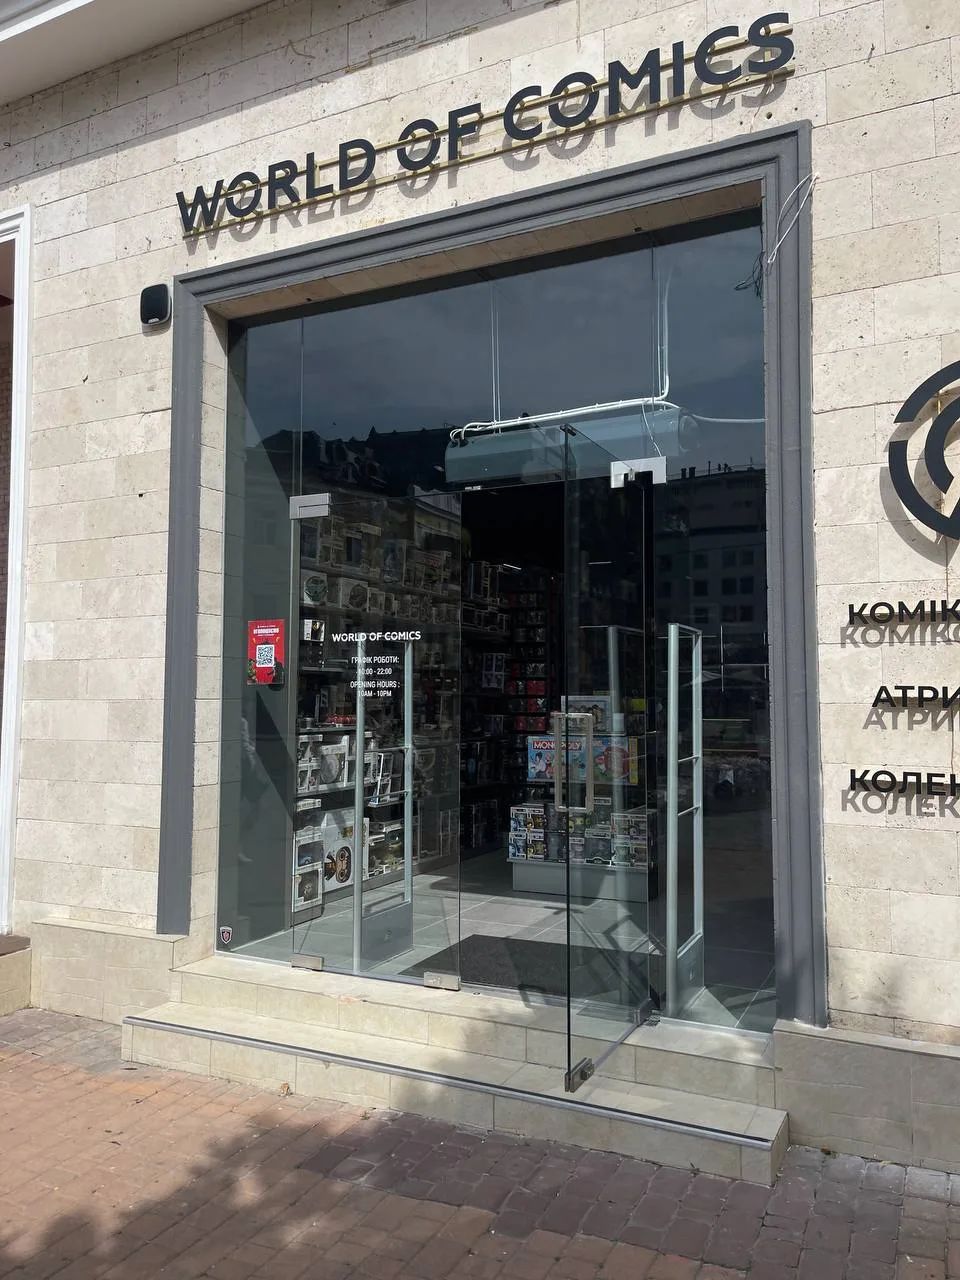
A commercial facade is part of how the business operates: where guests enter, where the queue stands, where orders are handed out. It is a working element of the premises, not a glass wall.

Function first, grid second
The position of doors, opening sashes and serving windows comes from the floor plan and the flow of people. Only then is the facade divided into fields. A grid drawn for symmetry and then forced to accept a door in the wrong place is the most common reason a facade looks awkward.
An existing building is never square
On ground floors of older buildings the opening is rarely true: the lintel sags, the columns lean, the pavement slopes. The facade system has to absorb those deviations in its perimeter joints and still read as a straight line. That is settled at survey stage, with the real dimensions of every field.
Sealing is the long-term result
A facade is judged in its third winter. Joint sealing, drainage of the profile chambers and the junction with the pavement decide whether there will be draughts and water marks. None of it is visible in a handover photo, all of it is visible later.
What to check before production
- Entrances, serving windows and opening sashes against the floor plan
- Real dimensions and deviations of every field of the opening
- Glass type by position: safety glass at doors and low level
- Drainage and sealing at the base of the facade
- Access for installation and for future glass replacement