Glass constructions
Glass railings: clamp profile, point fixings or posts
Three ways to hold a glass railing, what each one demands from the base, and what to check before the glass is ordered.
A glass railing is usually chosen by how it looks: no posts, a thin shoe at the floor, a handrail or none. The look, however, is a consequence of the fixing, and the fixing is a consequence of the base. Working in that order — base, fixing, glass — avoids most problems on site.
Three ways to hold the glass
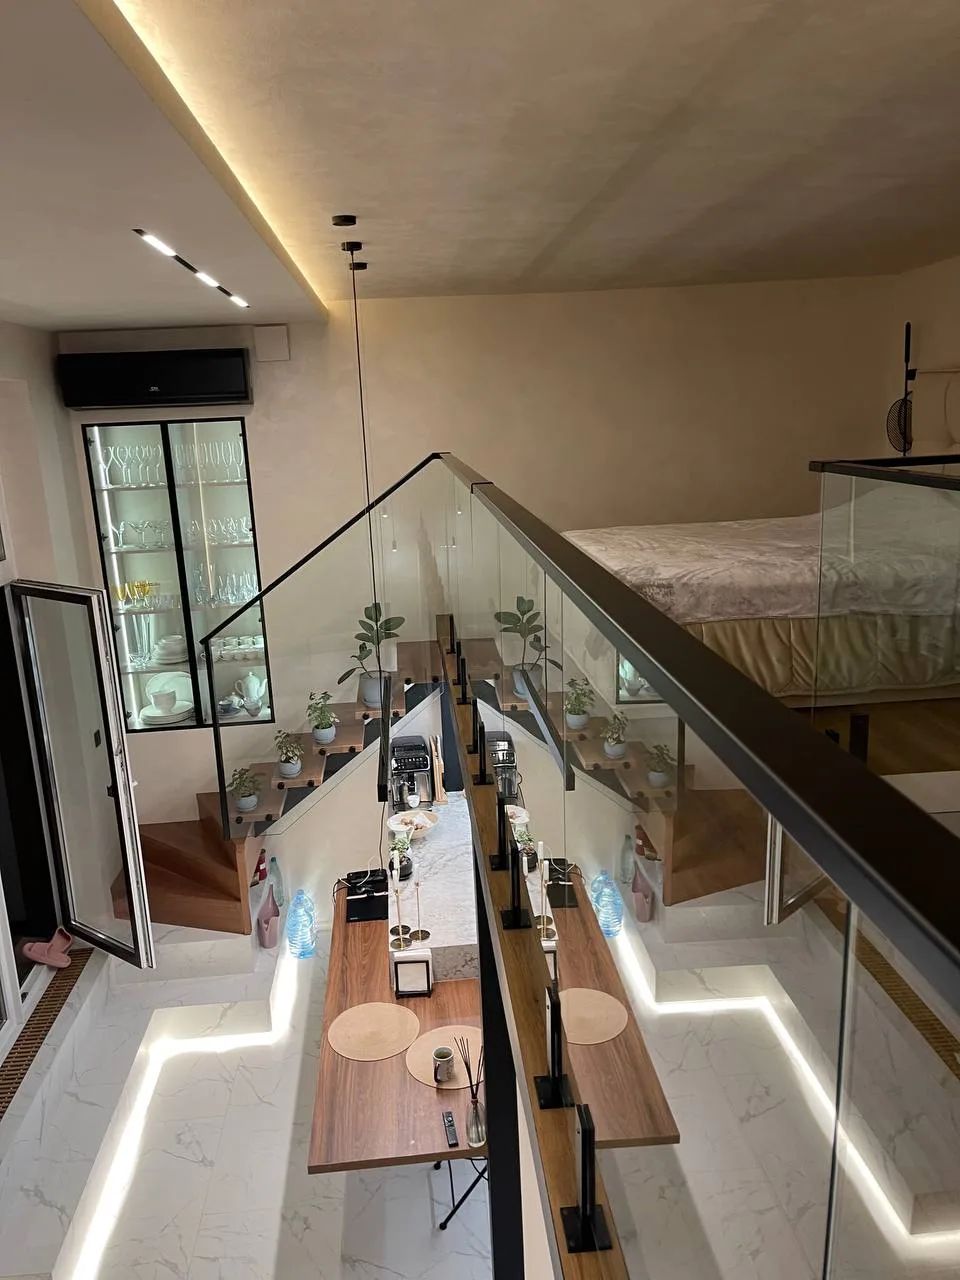
Clamp profile (base shoe). The glass stands in a continuous aluminium channel and is clamped along its whole bottom edge. This gives the cleanest line and no posts. It also turns the glass into a cantilever: the entire horizontal load from a person leaning on the railing is carried by the bottom edge and passed into the slab. The profile therefore needs a solid, continuous base — a concrete slab edge or a steel beam.
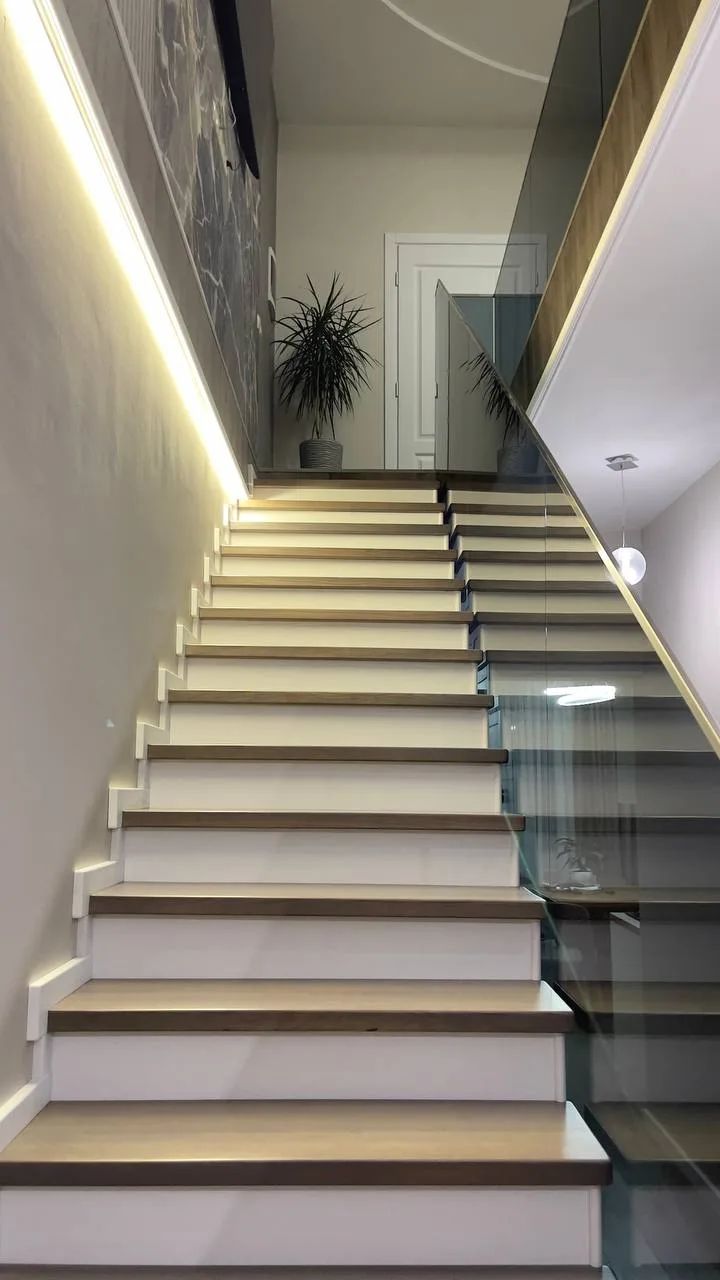
Point fixings. The glass is held by bolts through drilled holes, usually on the face of a slab or a stair stringer. The floor stays free, which helps with drainage on terraces and balconies. The load is concentrated at a few points, so hole positions, edge distances and the substrate behind each fixing have to be calculated rather than estimated.
Posts. Steel or aluminium posts carry the load, and the glass is an infill between them. Visually it is the heaviest option, but it is the most forgiving one for a weak or uneven base, and the glass can be thinner.
What the base has to be
The most common mistake is fixing a clamp profile into screed, tiles on adhesive, or the edge of a balcony slab that was never checked. Screed does not hold anchors under a cantilever load. The profile must reach the structural layer, and on an existing building someone has to confirm what that layer actually is.
On terraces the second question is water. A continuous profile on the floor is a dam. Either it is raised on spacers with drainage gaps, or the fall of the floor takes water away from it, or a face-fixed system is the better choice.
Glass: laminated, not just tempered
Tempered glass is strong, but when it breaks it disintegrates completely. For a railing above a drop that is unacceptable: the panel has to stay in place after breakage. That is the job of laminated glass — two sheets bonded with an interlayer. For free-standing glass without posts, laminated safety glass is the norm, and the type of interlayer affects how stiff the panel remains once one sheet has broken.
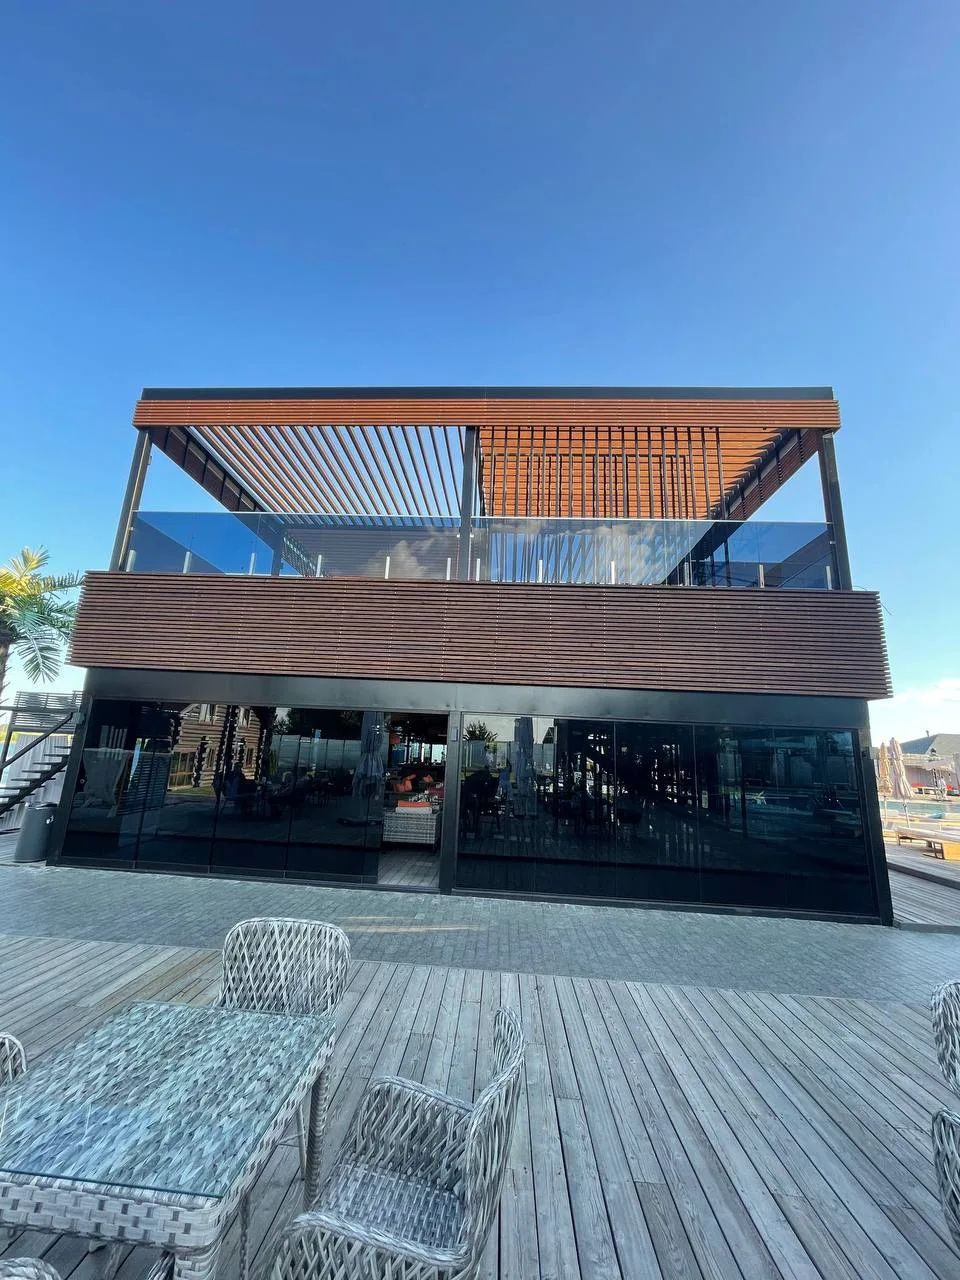
Thickness is not a matter of taste. It follows from the height of the railing, the fixing method and the load the location is designed for — a private staircase and a restaurant terrace are different cases.
Handrail or not
A top rail is not only something to hold. On a clamped railing it ties the panels together, so that if one panel fails, its neighbours share the load. Where there is no rail, the glass and the fixing have to be designed to cope alone.
Before the glass is ordered
- What is the structural base, and has someone opened it up to check?
- Where does water go at the foot of the railing?
- Which load category applies: private, public, crowded?
- Is the glass laminated, and with which interlayer?
- Is there a handrail, and if not, was the glass sized for that?
- Are the final floor finishes in place, so the height is measured from the real floor?
A railing that answers these six questions on paper rarely produces surprises on site.